
Your equipment layout shows where everything goes — but it does not tell your contractors where to run the gas, electric, or plumbing. That is what the MEP is for. When the two are not developed together, projects run into trouble fast — and the cost of fixing that trouble grows with every phase of construction that passes.
Listen to the Podcast
Prefer to listen instead of read? We've turned this topic into a podcast episode that explores why planning beyond the equipment layout can help prevent costly surprises during construction.
Two Documents, One Kitchen
Every commercial kitchen project starts with an FS1 — the Foodservice Equipment Layout Plan. It shows what equipment goes where, how workflow moves through the space, and how stations relate to each other. A well-developed FS1 reflects deep foodservice knowledge: equipment clearances, health code zoning requirements, operational efficiency, and the practical realities of a working kitchen. It is how owners see their vision on paper, and it is what gets architects, operators, and contractors aligned before construction begins.
But the FS1 only shows what the kitchen will be. It does not show how it gets built.
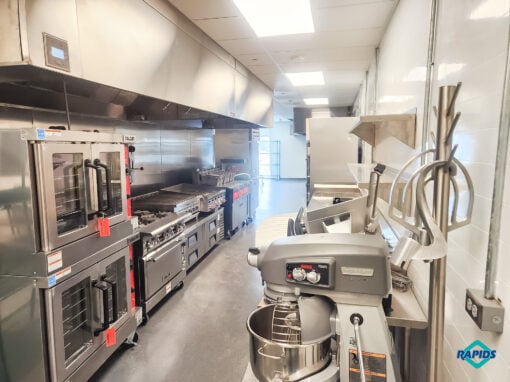
That is the MEP — the Mechanical, Electrical, and Plumbing drawings. Where the FS1 shows a commercial range, the MEP shows the gas line size, the stub-out location, the BTU load on the distribution system, the Type I hood above it, how the exhaust routes through the ceiling, the make-up air supply, and where the fire suppression drops land. Every piece of equipment on your layout has a corresponding set of technical requirements. The MEP is how those requirements get engineered, coordinated across trades, and documented for construction.

The MEP is what your general contractor builds from, what the health department and fire marshal review at permit submission, and what subcontractors price from when they give you a real number — not a contingency-padded estimate built around an incomplete design.
What Goes Wrong Without One
When the MEP is not developed from the FS1 — or comes from a separate team that did not have the final layout — rough-ins get placed based on assumptions. Equipment arrives and the connections do not line up. Relocating a gas stub-out, pulling new electrical, or moving a floor drain after rough-in is among the most disruptive and expensive corrections in kitchen construction. It is also entirely avoidable.
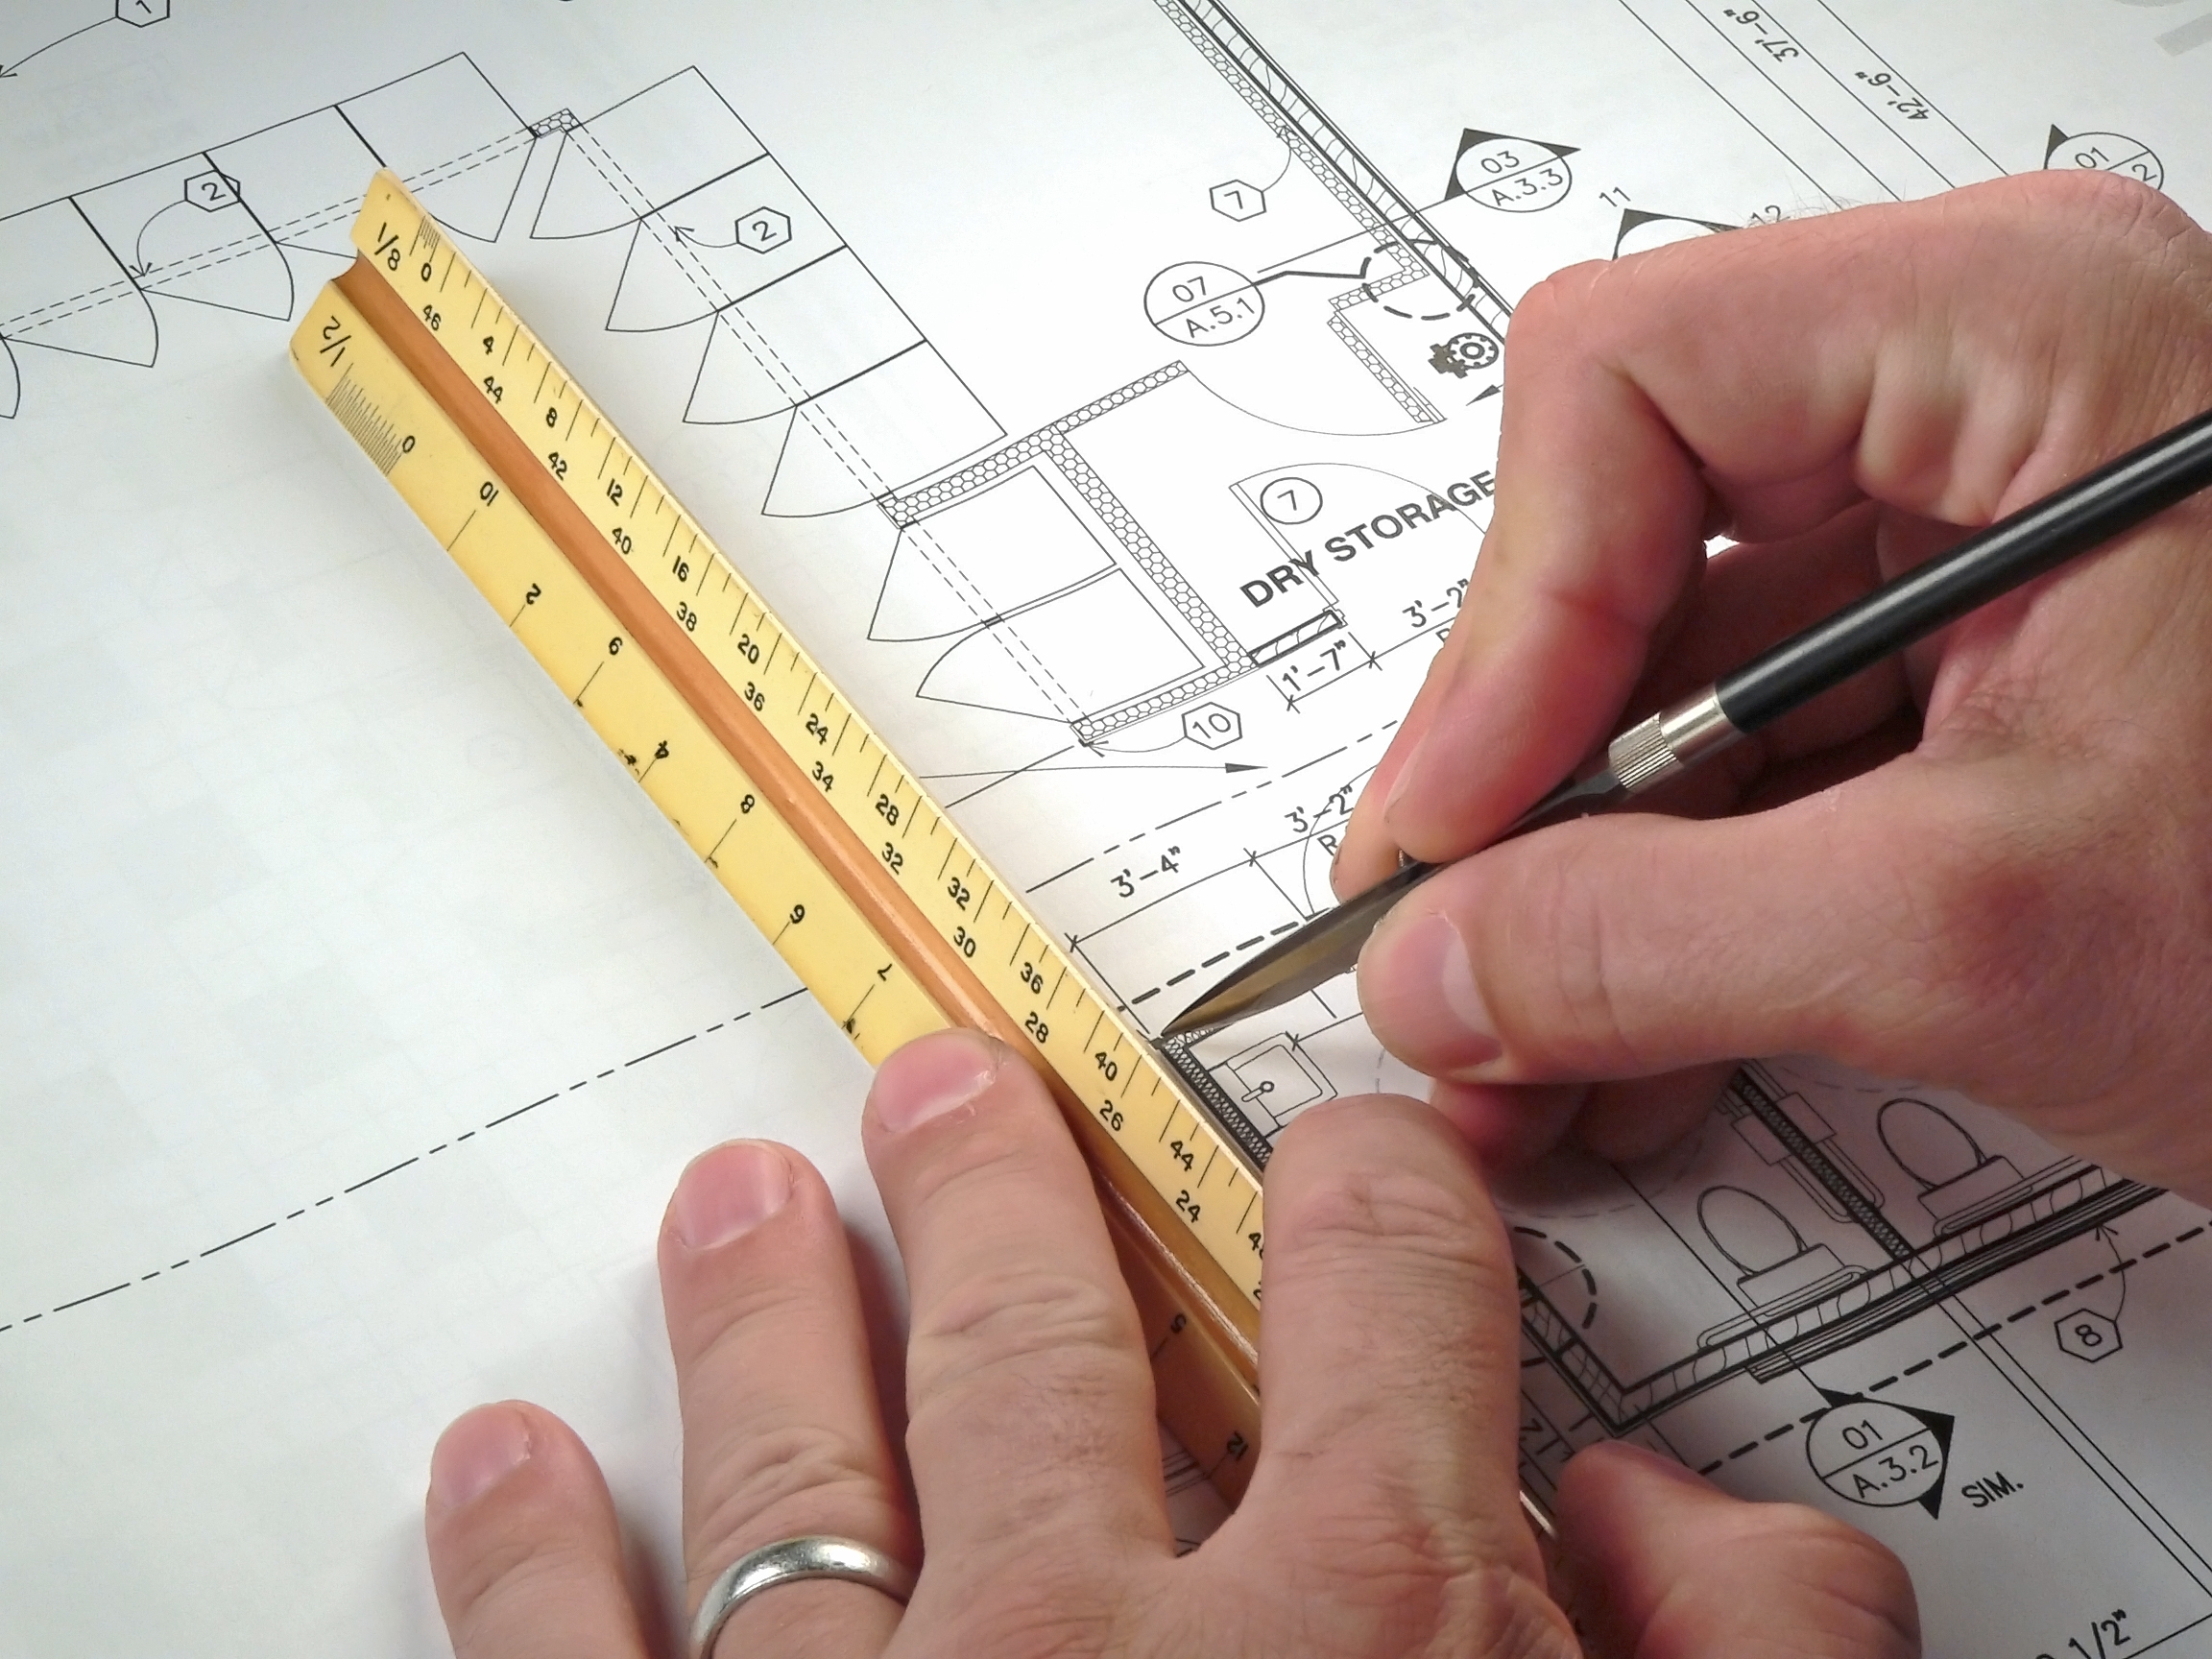
Overhead coordination is the other common failure point. Commercial kitchens have more congestion above the ceiling line than almost any other building type. Hood exhaust ductwork, make-up air supply, fire suppression mains, refrigeration lines, and electrical conduit all compete for the same space directly above your highest-value equipment. When those systems are not coordinated against the equipment layout and against each other, the conflicts emerge in the field — after steel is hung, duct is run, and trade sequencing has already occurred. Resolving those conflicts at that stage is measured in days of lost schedule and thousands of dollars in rework.
When built conditions do not match submitted drawings, inspections fail. Health departments review commercial kitchens against approved plans. Fire marshals verify suppression coverage and exhaust compliance. A failed inspection close to opening day is not simply a paperwork problem — it means lost revenue, broken commitments, and a delayed opening.
Perhaps the least visible consequence is a kitchen that does not quite match the original design. Equipment ends up slightly repositioned to accommodate where utilities landed. Workflow relationships shift. The operational vision the owner approved gets quietly compromised — not by anyone's intention, but by the absence of coordination between what was designed and how it was translated into construction documents.
What It Looks Like When It Works
When the MEP is developed directly from your FS1, utilities land exactly where the equipment requires them. Overhead systems are coordinated on paper before anything is installed. Subcontractors price from complete, accurate drawings, which means bids reflect real conditions rather than worst-case assumptions.
The permit set represents a single, unified design — developed by one team with full knowledge of both the layout and the supporting building systems. That coordination is what allows plan review to move forward without the resubmittals and corrections that slow projects down when layout and engineering are developed independently.
Most importantly — what you designed is what gets built. The kitchen your team approved on paper is the kitchen you open.
At Rapids Contract, the FS1 and MEP are developed as one connected process. The team that designs your kitchen works closely with the MEP development process, so there is no gap between the layout and the systems that support it. That is how we deliver near-perfect cost accuracy and a construction-ready design that every trade can build from with confidence.
Want the Full Guide?
FS1 vs. MEP: What Every Kitchen Owner and GC Needs to Know Before Breaking Ground walks through both documents in detail - what's on each one, where projects go wrong, and what a coordinated process looks like from start to finish.
Fill out the form below and we'll send it to you directly.
For more information and to engage with our team, please contact us via our contact form or at (866) 503-2655. We look forward to working with you to provide the best solutions for your needs.


LET'S FIND YOUR SOLUTION
Rapids Contract & Design serves the United States with locations in Iowa, Minnesota, and Missouri. Our experts are ready to assist with your foodservice needs—contact us for support, Monday through Friday, 8 AM to 5 PM CST.
or call (800) 899-6604